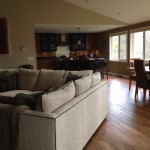
My personal love for mid-century modern was allowed full expression in this addition/renovation of a family home in Rumson, NJ. With the caveat that function must come first, we “stole” space from an existing breezeway and garage to create a new kitchen, mudroom/family room. Using icons of the modern age as inspiration and a wonderful poster from the family’s art collection, the material and color palette was chosen for its timelessness- and for its functional survival with four children and a dog.
[/vc_column_text][/vc_column][vc_column width=”2/3″][mk_image src=”http://update.juliedevitadesign.com/wp-content/uploads/2015/04/Hallisey-1.jpg” image_width=”480″ image_height=”370″ crop=”false” svg=”false” lightbox=”true” group=”_general” frame_style=”simple” target=”_self” caption_location=”inside-image” align=”left” margin_bottom=”25″][mk_image src=”http://update.juliedevitadesign.com/wp-content/uploads/2015/04/Hallisey-2.jpg” image_width=”480″ image_height=”355″ crop=”false” svg=”false” lightbox=”true” group=”_general” frame_style=”simple” target=”_self” caption_location=”inside-image” align=”left” margin_bottom=”25″][mk_image src=”http://update.juliedevitadesign.com/wp-content/uploads/2015/04/Hallisey-3.jpg” image_width=”480″ image_height=”360″ crop=”false” svg=”false” lightbox=”true” group=”_general” frame_style=”simple” target=”_self” caption_location=”inside-image” align=”left” margin_bottom=”25″][mk_image src=”http://update.juliedevitadesign.com/wp-content/uploads/2015/04/Hallisey-4.jpg” image_width=”480″ image_height=”405″ crop=”false” svg=”false” lightbox=”true” group=”_general” frame_style=”simple” target=”_self” caption_location=”inside-image” align=”left” margin_bottom=”25″][mk_padding_divider size=”60″][/vc_column][/vc_row]
[vc_row][vc_column width=”1/1″][mk_padding_divider size=”5″][/vc_column][/vc_row][vc_row fullwidth=”false” attached=”true” padding=”2″][vc_column width=”1/3″][mk_fancy_title tag_name=”h2″ style=”false” color=”#8a8a8d” size=”16″ font_weight=”normal” txt_transform=”uppercase” letter_spacing=”1″ margin_top=”0″ margin_bottom=”0″ font_family=”Open+Sans” align=”left” font_style=”inhert” font_type=”google”]PRIVATE RESIDENCE, RUMSON, NJ[/mk_fancy_title][mk_divider style=”thin_solid” divider_width=”full_width” custom_width=”10″ align=”center” border_color=”#e97200″ thickness=”2″ margin_top=”0″ margin_bottom=”30″][vc_column_text disable_pattern=”true” align=”left” margin_bottom=”10″]