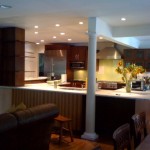
The kitchen in this lovely Century home was tired; having been adapted in an earlier renovation, its function was poor and style was dated. The goal was to provide a good working kitchen for a client who cooks all the time and entertains a large family often; the room is adjacent to a large, open family room and the goal was to create a better connection between the rooms while providing more efficient workspace. The client wanted to retain an existing table that was used to “block” the kitchen from the family room, but was an important gathering place for family meals. We reorganized the space to create a breakfast area with a window seat, incorporating not only the table but an island which serves functionally as prep or serving space, and also delineates the work area. Warm, finishes with soft, bright colors complete the transformation to a room which fits the age of the house but the function of a modern family.
[/vc_column_text][/vc_column][vc_column width=”2/3″][mk_image src=”http://update.juliedevitadesign.com/wp-content/uploads/2015/04/Kitchen-A-1.jpg” image_width=”750″ image_height=”563″ crop=”false” svg=”false” lightbox=”true” group=”_general” frame_style=”simple” target=”_self” caption_location=”inside-image” align=”left” margin_bottom=”25″][mk_image src=”http://update.juliedevitadesign.com/wp-content/uploads/2015/04/Kitchen-A-2.jpg” image_width=”750″ image_height=”563″ crop=”false” svg=”false” lightbox=”true” group=”_general” frame_style=”simple” target=”_self” caption_location=”inside-image” align=”left” margin_bottom=”25″][mk_image src=”http://update.juliedevitadesign.com/wp-content/uploads/2015/04/Kitchen-A-3.jpg” image_width=”750″ image_height=”563″ crop=”false” svg=”false” lightbox=”true” group=”_general” frame_style=”simple” target=”_self” caption_location=”inside-image” align=”left” margin_bottom=”25″][mk_image src=”http://update.juliedevitadesign.com/wp-content/uploads/2015/04/Kitchen-A-4.jpg” image_width=”750″ image_height=”563″ crop=”false” svg=”false” lightbox=”true” group=”_general” frame_style=”simple” target=”_self” caption_location=”inside-image” align=”left” margin_bottom=”25″][mk_padding_divider size=”60″][/vc_column][/vc_row]
[vc_row][vc_column width=”1/1″][mk_padding_divider size=”5″][/vc_column][/vc_row][vc_row fullwidth=”false” attached=”true” padding=”2″][vc_column width=”1/3″][mk_fancy_title tag_name=”h2″ style=”false” color=”#8a8a8d” size=”16″ font_weight=”normal” txt_transform=”uppercase” letter_spacing=”1″ margin_top=”0″ margin_bottom=”0″ font_family=”Open+Sans” align=”left” font_style=”inhert” font_type=”google”]KITCHEN BEFORE AND AFTER[/mk_fancy_title][mk_divider style=”thin_solid” divider_width=”full_width” custom_width=”10″ align=”center” border_color=”#e97200″ thickness=”2″ margin_top=”0″ margin_bottom=”30″][vc_column_text disable_pattern=”true” align=”left” margin_bottom=”10″]