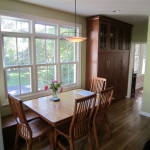
A lovely Rumson home had multiple additions which had “buried” the kitchen into cramped space at the center of the house. The existing kitchen created a “passageway” between the front and family rooms, and the client was struggling to figure out how to make any of the spaces work together for her family of six. We removed a couple of walls to integrate the kitchen to an adjacent room, that now functions as a family room, creating a “horseshoe” island which moves traffic to the front and back of the house. Contemporary styling in warm wood finishes make this transitional kitchen timeless and functional.
[/vc_column_text][/vc_column][vc_column width=”2/3″][mk_image src=”http://update.juliedevitadesign.com/wp-content/uploads/2015/04/Alderoty.jpg” image_width=”750″ image_height=”563″ crop=”false” svg=”false” lightbox=”true” group=”_general” frame_style=”simple” target=”_self” caption_location=”inside-image” align=”left” margin_bottom=”25″][mk_image src=”http://update.juliedevitadesign.com/wp-content/uploads/2015/04/Alderoty-Before1.jpg” image_width=”750″ image_height=”563″ crop=”false” svg=”false” lightbox=”true” group=”_general” frame_style=”simple” target=”_self” caption_location=”inside-image” align=”left” margin_bottom=”25″][mk_padding_divider size=”60″][/vc_column][/vc_row]
[vc_row][vc_column width=”1/1″][mk_padding_divider size=”5″][/vc_column][/vc_row][vc_row fullwidth=”false” attached=”true” padding=”2″][vc_column width=”1/3″][mk_fancy_title tag_name=”h2″ style=”false” color=”#8a8a8d” size=”16″ font_weight=”normal” txt_transform=”uppercase” letter_spacing=”1″ margin_top=”0″ margin_bottom=”0″ font_family=”Open+Sans” align=”left” font_style=”inhert” font_type=”google”]KITCHEN BEFORE AND AFTER[/mk_fancy_title][mk_divider style=”thin_solid” divider_width=”full_width” custom_width=”10″ align=”center” border_color=”#e97200″ thickness=”2″ margin_top=”0″ margin_bottom=”30″][vc_column_text disable_pattern=”true” align=”left” margin_bottom=”10″]