Winner, Sub-Zero/Wolf Best Showroom Award
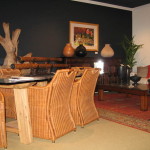
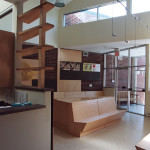
Opening in the mid-2000’s in the up-and coming Flatiron district, Manhattan Center for Kitchen and Bath was located in the perfect place to capitalize on the development of lower Manhattan. Largely urban in aesthetic and function, MCKB was designed to accommodate the needs of city apartment renovation and was an alliance of vendors from all aspects of interior finishes and equipment. The project incorporated not only design of the space but coordination between the multiple vendors, finish selection and specification and all aspects of start-up for a new business.
[/vc_column_text][/vc_column][vc_column width=”2/3″][mk_image src=”http://update.juliedevitadesign.com/wp-content/uploads/2015/04/MCKB-1.jpg” image_width=”750″ image_height=”498″ crop=”false” svg=”false” lightbox=”true” group=”_general” frame_style=”simple” target=”_self” caption_location=”inside-image” align=”left” margin_bottom=”25″][mk_padding_divider size=”60″][/vc_column][/vc_row]