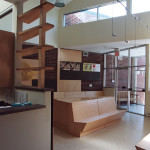
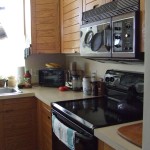
When looking to create a new master suite, this couple chose to move themselves up to the third floor, where space, views and privacy were most available. The challenge was to make the space, with relatively low ceilings, feel open. We were able to make the tub an “island”, building it into a paneled enclosure; a three-sided shower had two sets of controls and shower heads, as well as, an overhead rain shower.
[/vc_column_text][/vc_column][vc_column width=”2/3″][mk_image src=”http://update.juliedevitadesign.com/wp-content/uploads/2015/04/MacNamara-1.jpg” image_width=”750″ image_height=”563″ crop=”false” svg=”false” lightbox=”true” group=”_general” frame_style=”simple” target=”_self” caption_location=”inside-image” align=”left” margin_bottom=”25″][mk_padding_divider size=”60″][/vc_column][/vc_row]
[vc_row][vc_column width=”1/1″][mk_padding_divider size=”5″][/vc_column][/vc_row][vc_row fullwidth=”false” attached=”true” padding=”2″][vc_column width=”1/3″][mk_fancy_title tag_name=”h2″ style=”false” color=”#8a8a8d” size=”16″ font_weight=”normal” txt_transform=”uppercase” letter_spacing=”1″ margin_top=”0″ margin_bottom=”0″ font_family=”Open+Sans” align=”left” font_style=”inhert” font_type=”google”]BATHS AND SUCH[/mk_fancy_title][mk_divider style=”thin_solid” divider_width=”full_width” custom_width=”10″ align=”center” border_color=”#e97200″ thickness=”2″ margin_top=”0″ margin_bottom=”30″][vc_column_text disable_pattern=”true” align=”left” margin_bottom=”10″]